


19/08/2026
Building consultancyWhether a building counts as “higher-risk” under the Building Safety Act 2022 determines almost everything else that follows: who is legally accountable, what documentation must be maintained, and which regulator has oversight. Yet the definition catches out more buildings, and excludes more, than people expect.
This guide sets out how the higher-risk building threshold is measured, what falls outside it, and why “not higher-risk” does not mean “no obligations.”
What is a higher-risk building?
A higher-risk building is a building in England that meets both of the following conditions:
- It has at least two residential units, and
- It is either at least 18 metres tall, or has at least seven storeys, whichever threshold is reached first.
Both conditions must be met. A single-occupancy building at 25 metres is not a higher-risk building. A two-storey block of flats at 30 metres deep but only 8 metres tall is not a higher-risk building either, because it does not reach the height or storey threshold.
How is the 18-metre threshold actually measured?
Height is measured from ground level at the lowest point adjacent to the building, up to the floor level of the topmost storey, not including rooftop plant, aerials or similar features. This matters in practice for buildings on sloping sites, where the same structure can measure differently depending on which elevation is used as the reference point, and for buildings with unusual roof structures where the “topmost storey” is open to interpretation.
Storey count includes the ground floor but generally excludes basements used only for parking, plant or storage. Mezzanine floors and other partial levels can complicate the count, and this is a common area of dispute.
What falls outside the higher-risk building definition?
A number of building types and situations sit outside the definition, even where they might seem comparable in risk:
- Buildings below 18 metres and seven storeys, regardless of the number of residential units.
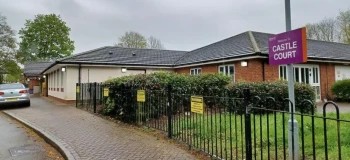
- Care homes and hospitals, which are excluded from the higher-risk building definition during occupation, though they remain subject to separate fire safety obligations and were brought into scope for the design and construction phase from 2024.
- Hotels, secure residential institutions (such as prisons) and military barracks, which are excluded even where they exceed the height and storey thresholds.
- Buildings with a single residential unit, such as some single-family towers, since the definition requires at least two.
- Non-residential buildings, including offices, retail and industrial premises, which fall outside the regime entirely, though they remain subject to the Regulatory Reform (Fire Safety) Order 2005.
Why “not higher-risk” does not mean “no obligations”
Buildings that fall outside the higher-risk definition are not exempt from fire safety law. The Regulatory Reform (Fire Safety) Order 2005 continues to apply to the common parts of any multi-occupied residential building, and fire risk assessments remain a legal requirement regardless of height.
Funding routes are also broader than the higher-risk definition suggests. The Cladding Safety Scheme, for example, extends eligibility to some buildings from 11 metres, well below the higher-risk threshold, where unsafe cladding is present.
If your building sits close to either threshold, or its status is genuinely unclear, that ambiguity is worth resolving early. Getting the classification wrong has consequences in both directions: treating a higher-risk building as though it were not one risks non-compliance and enforcement action, while over-applying the regime to a building that does not meet the definition can mean unnecessary cost and process.
Get expert guidance on your building's status
If you are not certain whether your building meets the higher-risk threshold, or you manage a portfolio with buildings close to the boundary, our building safety team can assess your building's status and advise on what obligations follow. Complete the form below to discuss your building.
Get in touch with the BTG Eddisons team
Please contact us for more details and information.