


Available
1, 2 & 3 Crown Place, St. Ives, Cambridgeshire, PE27 5EA
£660,000
ID:
3023266
2,000 - 5,000
Sq Ft
For Sale
Investment
Details
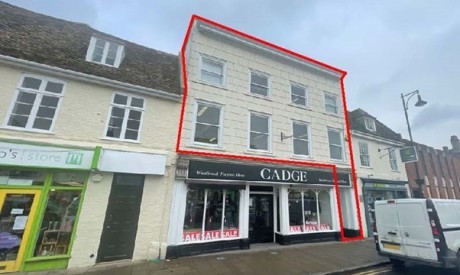
A two storey parade of three retail units comprising ground floor retail areas with shop fronts onto Crown Place, with a separate pedestrian access leading to an entrance lobby with stairs to the first floors which are a combination of offices, retail and storage across the three units.
The three units are independently accessed from each other, and it is considered the upper floors could be separated from the ground floor with limited alteration enabling the upper floors to be converted to residential units. The agents also consider there is potential for the future conversion of the ground floor retail areas to residential use (subject to planning).
1 Crown Place comprises a ground floor retail area benefitting from a kitchen at the rear, with separately accessed first floor ancillary areas including separate male and female WC's and is currently occupied by Scrivens Opticians, with consulting rooms on the ground floor and ancillary areas and offices above.
2 Crown Place comprises a ground floor retail area of approximately 56.23 sq m (605 sq ft) including the ground floor kitchen, with a further 52.78 sq m (568 sq ft) first floor used as ancillary offices and showroom area together with separate male and female WC's. The premises is currently occupied by La Cuisine Royale kitchen and bathroom showroom.
3 Crown Place comprises a ground floor retail area on approximately 56.23 sq m (605 sq ft) including a ground floor kitchen, with the first floor comprising a further 52.78 sq m (568 sq ft) alongside a separate male and female WC's. The ground floor is fitted out as a hair salon, with the first floor providing a beauty parlour with ancillary treatment rooms. The unit is currently unoccupied.
There are three allocated car parking spaces included with the title, located in the car park opposite, to the rear of Poundland.
Location
Enquire about this Property
Please contact us for more details and information about this property